Architects in Harrow: Your Local RIBA-Chartered Design Partner
Finding the right architects in Harrow can be the difference between a home renovation that adds real value and one that gets stuck in planning limbo for months. Whether you’re planning a side-return extension in Wealdstone, a loft conversion in Pinner, or a full new-build in central Harrow, working with a local, RIBA-chartered practice means your design is shaped by people who actually understand Harrow Council’s planning priorities, conservation area rules, and the character of the borough’s streets.
At Kudos Interior Designs, we work with homeowners, landlords, and small developers across Harrow (HA1–HA3) to turn ambitious ideas into buildable, approvable designs — from the first sketch through to the final brick.
Why Choose Local Architects in Harrow?
Architecture is never one-size-fits-all, and this is especially true in a borough as varied as Harrow. A design that sails through planning in one part of the borough might get flagged in a conservation area a mile away. Local architects bring three advantages that a generalist or out-of-area firm simply can’t match:
- Knowledge of Harrow Council’s Local Plan — including density guidelines, garden-land policies, and design codes specific to HA postcodes.
- Familiarity with conservation areas such as Harrow on the Hill and Pinner, where planning officers apply stricter material and massing controls.
- Established relationships with local planning officers and building control, which speeds up pre-application discussions and reduces back-and-forth during formal submissions.
Services We Offer Across Harrow
House Extensions
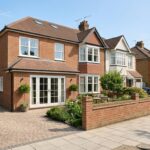
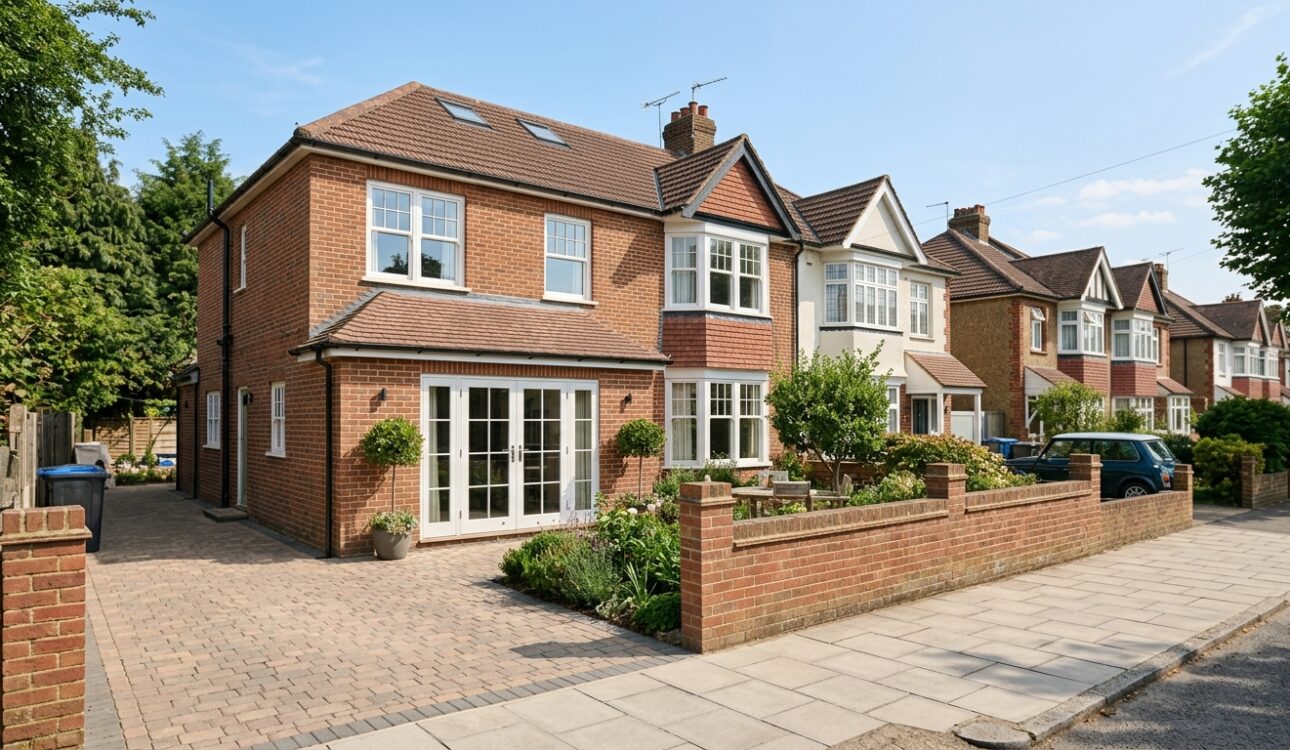
Single-storey rear extensions, wraparound extensions, and two-storey side extensions are among the most common projects we handle for Harrow homeowners. We design for both permitted development and full planning routes, depending on what maximises your space without unnecessary delay.
Loft Conversions
Many Harrow properties — particularly the 1930s semis common across HA1 and HA2 — are ideal candidates for loft conversions. We assess roof pitch, party wall implications, and headroom early, so you know exactly what’s achievable before committing to detailed drawings.
New Build Homes
From single infill plots to small residential developments, we manage the full design and planning process, including daylight/sunlight assessments and sustainability statements where Harrow Council requires them.
Planning Permission Support
Design is only half the job — getting it approved is the other half. Our team prepares planning applications, liaises directly with Harrow Council’s planning department, and handles any Requests for Further Information without you needing to chase paperwork yourself.
Interior Design & Space Planning
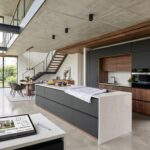
Because we’re also an interior design practice, we don’t stop at the structural shell. We help clients plan layouts, lighting, and finishes that make new spaces genuinely livable — not just approved on paper.
Our Process
- Free initial consultation — we discuss your goals, budget, and site constraints.
- Feasibility & measured survey — understanding what’s actually possible on your plot.
- Concept design — initial layouts and massing options for you to review.
- Planning submission — full drawings, supporting documents, and liaison with Harrow Council.
- Technical & construction drawings — detailed information your builder can actually work from.
- Ongoing support — we remain involved through tender and construction if needed.
Frequently Asked Questions
How much do architects in Harrow charge? Fees typically depend on project scope and are usually charged as a percentage of construction cost (commonly 8–15%) or as a fixed fee for smaller residential projects like extensions and loft conversions. We provide a clear, itemised quote after the initial consultation — no vague estimates.
Do I need an architect for a loft conversion in Harrow? Not always legally, but it’s strongly recommended. An architect ensures structural, party wall, and building regulation requirements are addressed from the start, avoiding costly redesigns later.
How long does it take to get planning permission in Harrow? Harrow Council’s standard determination period is 8 weeks for most householder applications, though pre-application advice and well-prepared submissions can reduce the risk of delays from Requests for Further Information.
Do you work outside Harrow too? Yes — while Harrow is our core area, we also cover surrounding areas including Pinner, Stanmore, Wealdstone, and North Harrow.
Work With Local Architects Who Know Harrow
If you’re planning a home improvement project anywhere in Harrow, book a free consultation with Kudos Interior Designs. We’ll assess your site, talk through what’s realistically achievable, and give you a clear route from idea to approved planning permission.