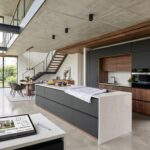
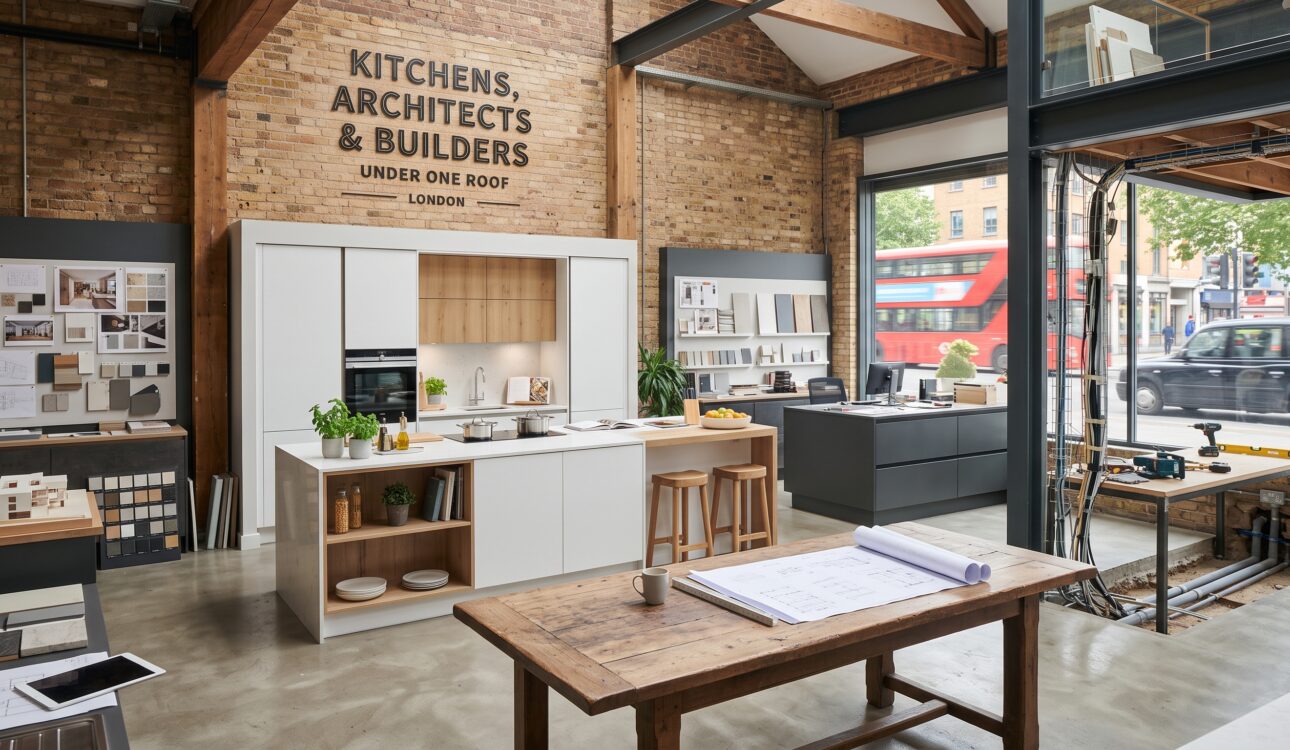
Designing a new kitchen almost never stays “just a kitchen.” Walls move. Plumbing shifts. Sometimes an extension gets added along the way. That’s where most kitchen projects in London start to unravel — because the designer, the architect, and the builder are three separate companies with three separate timelines, three separate invoices, and three different opinions about how the space should work.
Kudos Interior Designs removes that problem entirely. We bring kitchen design, architecture, and building work together under one roof, coordinated by a single team, for clients across London. One brief. One project manager. One point of accountability from first sketch to final worktop.
Why Kitchens Need Architects and Builders, Not Just Designers
A kitchen is the most structurally demanding room in a home. Unlike a bedroom or living room refresh, a proper kitchen renovation usually involves:
- Moving or removing walls to open up the layout
- Relocating plumbing and drainage for a new island, sink, or utility area
- Rewiring and re-routing electrics for updated appliances, lighting, and sockets
- Structural steel work where a load-bearing wall comes out
- Extensions or side-return builds to create additional kitchen-diner space
- Building regulations and, in some cases, planning permission
A kitchen design studio without in-house architectural and construction expertise can draw a beautiful layout — but someone else still has to make it structurally possible, get it signed off, and physically build it. That’s usually where delays, budget overruns, and design compromises creep in.
The Kudos “Under One Roof” Kitchen Model
Kudos Interior Designs partners directly with high-end, top-level architects and experienced, vetted builders, so every kitchen project we take on in London is planned as one connected process, not three disconnected ones.
What this looks like in practice:
| Stage | Who’s Involved | What Happens |
|---|---|---|
| Concept & layout | Interior designer + architect | Kitchen layout is designed alongside structural feasibility from day one |
| Planning & regulations | Architect | Planning permission (if needed) and building regulations drawings are prepared |
| Structural work | Builder | Walls, steels, extensions, plumbing, and electrics are installed to the agreed plan |
| Fit-out & styling | Interior designer | Cabinetry, worktops, lighting, and finishes are installed and styled |
| Project oversight | Kudos project manager | One point of contact manages all three teams from start to finish |
Benefits of Combining Kitchen Design, Architecture & Building Work
- No conflicting advice. Your designer and architect agree on the layout before building work starts — not during it.
- Faster turnaround. Parallel planning between design and architecture cuts weeks off typical project timelines.
- Fewer costly changes. Electrical points, plumbing runs, and structural openings are finalised against the actual kitchen design, not guessed at.
- One contract, one team, one budget. Clients deal with a single project manager instead of chasing three different companies for updates.
- Built-in compliance. Building regulations and structural sign-off are handled as part of the process, not left for the client to arrange separately.
- Consistent quality control. The same team that designs the kitchen is accountable for how it’s actually built.
Kitchen Projects Kudos Delivers Across London
Through our combined design, architecture, and building network, Kudos handles kitchen projects of every scale across London, including:
- Bespoke fitted kitchens — fully custom cabinetry, islands, and finishes designed around the space.
- Kitchen extensions — rear, side-return, and wrap-around extensions to create larger kitchen-diner spaces.
- Open-plan knock-throughs — removing walls between kitchen, dining, and living areas.
- Kitchen-diner conversions — combining structural work with a fully designed and fitted kitchen.
- High-end luxury kitchens — premium materials, integrated appliances, and architect-led spatial planning for larger homes.
- Basement and lower-ground floor kitchens — including structural digs where needed.
Our Process: From First Consultation to Finished Kitchen
1. Initial consultation We discuss your goals, budget, timeline, and whether structural changes (an extension or wall removal, for example) are part of the plan.
2. Architectural assessment Our partner architects review feasibility, planning requirements, and structural options, working directly alongside our interior design team.
3. Design development The kitchen layout, cabinetry, materials, and finishes are developed in parallel with the architectural drawings — not after them.
4. Building and construction Our partner builders carry out any structural work, extensions, plumbing, and electrics required, following the agreed architectural and design plan.
5. Fit-out and styling Cabinetry, worktops, lighting, and final styling are installed to complete the space.
6. Handover A single Kudos project manager oversees quality checks and final handover, so nothing falls between the gaps of separate contractors.
Frequently Asked Questions
Do I need to hire an architect separately for a kitchen extension in London? No. Kudos Interior Designs works with partner architects directly, so kitchen extensions and structural changes are planned and drawn as part of the same project — clients don’t need to source or manage a separate architecture firm.
Can Kudos manage the building work as well as the kitchen design? Yes. Kudos coordinates trusted, experienced builders for all structural work, including wall removals, extensions, plumbing, and electrics, alongside the interior design and architecture.
How long does a kitchen renovation with structural work usually take in London? Timelines vary by project size, but combining design, architecture, and building under one team typically shortens the overall process compared with hiring three separate companies, since planning and construction can be coordinated in parallel rather than sequentially.
Does Kudos Interior Designs work across all of London, or just specific areas? Kudos serves clients across Greater London, including North, South, East, West, and Central London.
Is planning permission needed for a kitchen extension? It depends on the size, location, and type of extension. Our partner architects assess this during the initial feasibility stage and handle any required planning permission or building regulations submissions.
Get Your Kitchen Designed, Approved, and Built — All Under One Roof
If you’re planning a new kitchen, a kitchen extension, or a full kitchen-diner renovation anywhere in London, Kudos Interior Designs gives you direct access to top-level architects and experienced builders, all managed by one team from concept to completion.
Contact Kudos Interior Designs today to s.